
Twelve metres, seven layers: inside the Uniqa Wall System
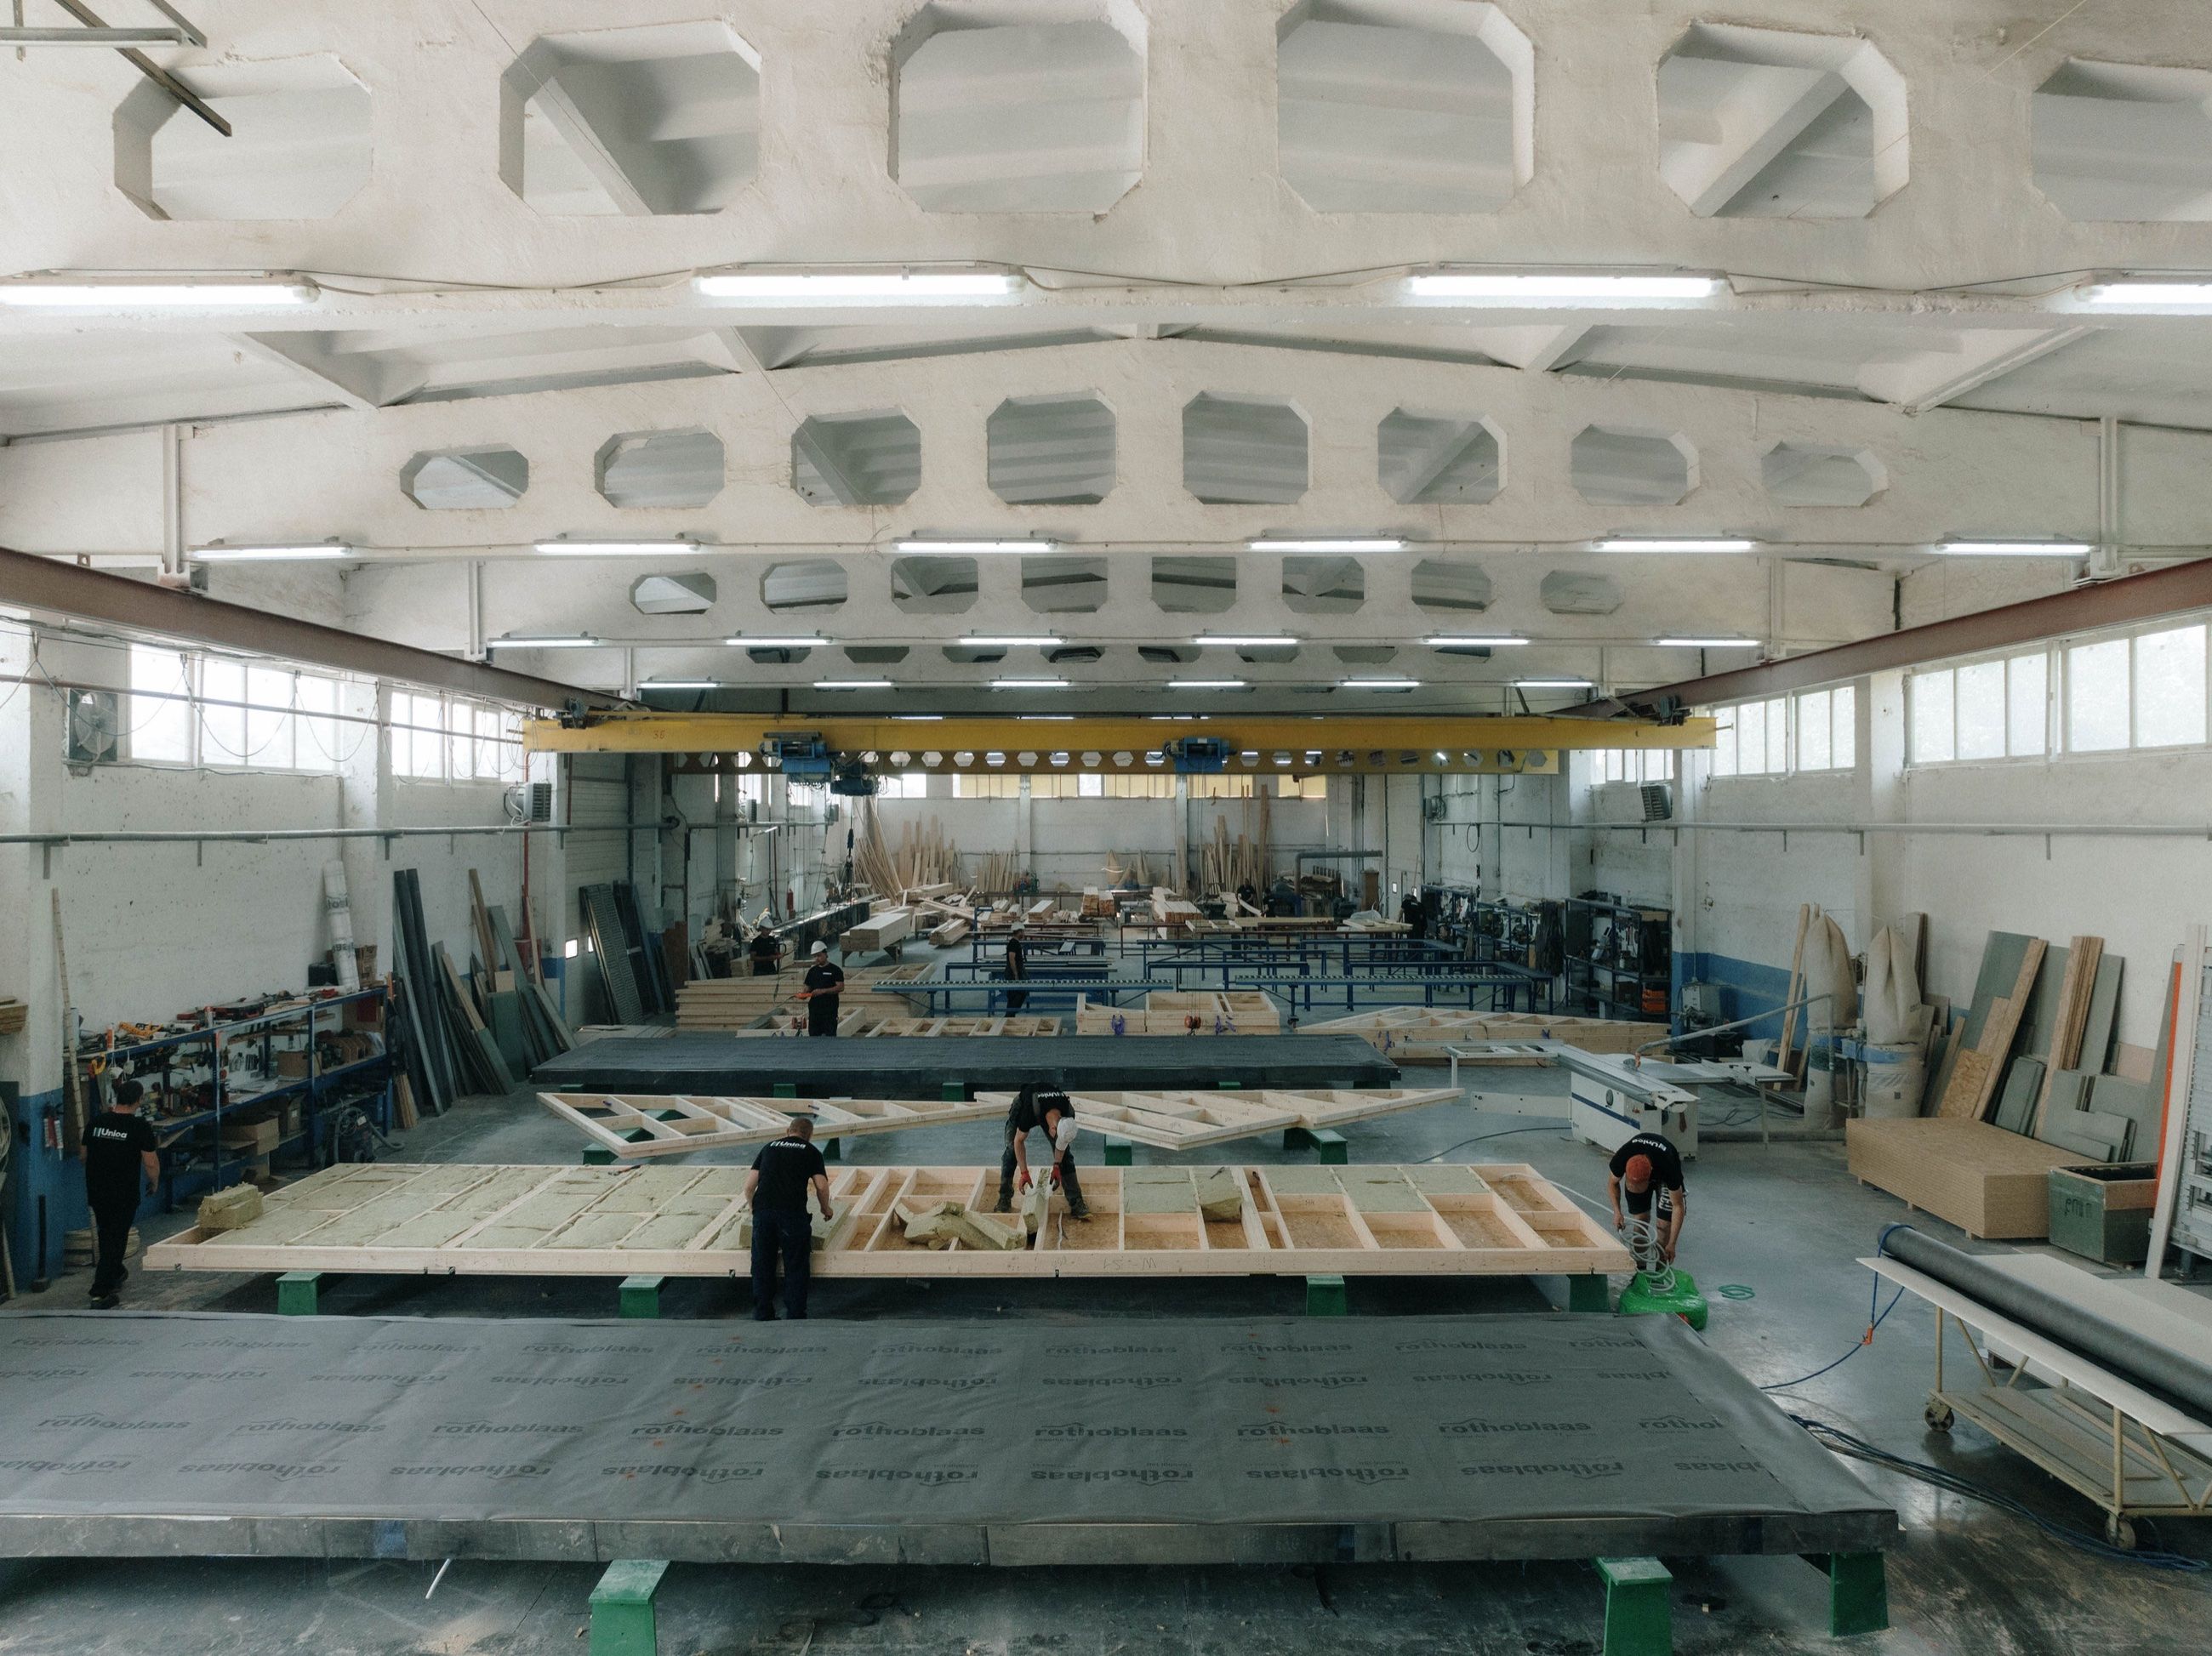
A Uniqa Wall System panel is a simple proposition: a load-bearing timber component, engineered and built indoors, that arrives on site as a finished layer build-up. This is what is inside it, what turns up on the truck, and what that does to a developer's build programme.
The biggest panel that leaves the factory measures 12 metres by 3.2 metres. A crane lifts it once, and what swings over the assembly tables is not material for a wall, it is the wall: load-bearing structure, insulation, membranes and boards, engineered into one component before it travels. That single object is the whole idea of the Uniqa Wall System.
Every panel begins as a C24 timber frame: calibrated, kiln-dried, and CNC-cut to the millimetre. The precision is not cosmetic: tighter tolerances mean cleaner interfaces between panels and less rework on every unit that follows. The system behind it is technology developed in the Netherlands, produced at Uniqa's own ISO-certified factory.
Onto that frame goes an engineered build-up. The Enviro exterior wall runs seven layers: the frame filled with 180 mm of Steico Flex insulation, then a membrane, OSB board, a Steico Protect board, a render base coat and a gypsum board. The layers are bonded by lamination and vacuum pressing for dimensional stability; depending on the project, insulation is Rockwool, Steico or graphite EPS. The result is a thermal resistance of Rc 5.77 m²K/W in a wall 27.1 cm thick.
Five panel families cover the whole building envelope
Exterior walls come in four variants: Enviro, Enviro Econom, Scandinavia and Optima, spanning Rc 5.16 to 5.77 to suit different budgets and specifications. Around them sit interior wall, roof, floor and ceiling panels, so the full structural envelope ships from one factory to one set of tolerances. The build-ups are continuously insulated and airtight, engineered to meet nZEB and PassivHaus targets as they leave the production line.
It ships checked, and it can ship with the windows in
Before anything leaves the hall, each panel passes a full technical check in the factory. Not a sample, every panel. On request they arrive with windows and doors already integrated, electrical runs prepared and sockets pre-installed: fewer trades, fewer interventions on site. Assembly is carried out by Uniqa crews or jointly with yours, with technical support in the design phase, adaptation to local regulations and training for your own teams.
The price is fixed before production begins
The commercial logic mirrors the technical one: remove variables early. Your price is locked once engineering is signed off, so there is no mid-build escalation across a multi-unit programme. Production runs 30–60 days from order confirmation; delivery takes 4–6 days and on-site assembly 3–10. Against traditional framing, that compresses build programmes by up to 60%. Panels are CE-marked and produced under ISO 9001, 14001 and 45001, identical from the first unit to the last. We work with partners building five units or more.
The panel is the product; the deliverable is predictability: a factory-checked, CE-marked component, at a price fixed before production, on a committed delivery date.
The factory happens to stand in Moldova. The engineering behind it is Dutch, and the projects it ships to stretch across seven European countries. For a developer weighing the system, that is the right order to read it in: the engineering, the process, the panel, then the postcode.